1402 Rolling Green Drive, Apopka, FL 32703
- $350,000
- 4
- BD
- 3
- BA
- 1,456
- SqFt




- Sold Price
- $350,000
- List Price
- $379,000
- Days on Market
- 53
- Closing Date
- Jun 12, 2026
- MLS#
- A11982978
- Bedrooms
- 4
- Full Bathrooms
- 3
- Sq. Ft
- 1,456
- Subtype
- Single Family Residence
- County
- Orange
- Subdivision
- Rolling Green Ridge
- Year Built
- 1972
Property Description
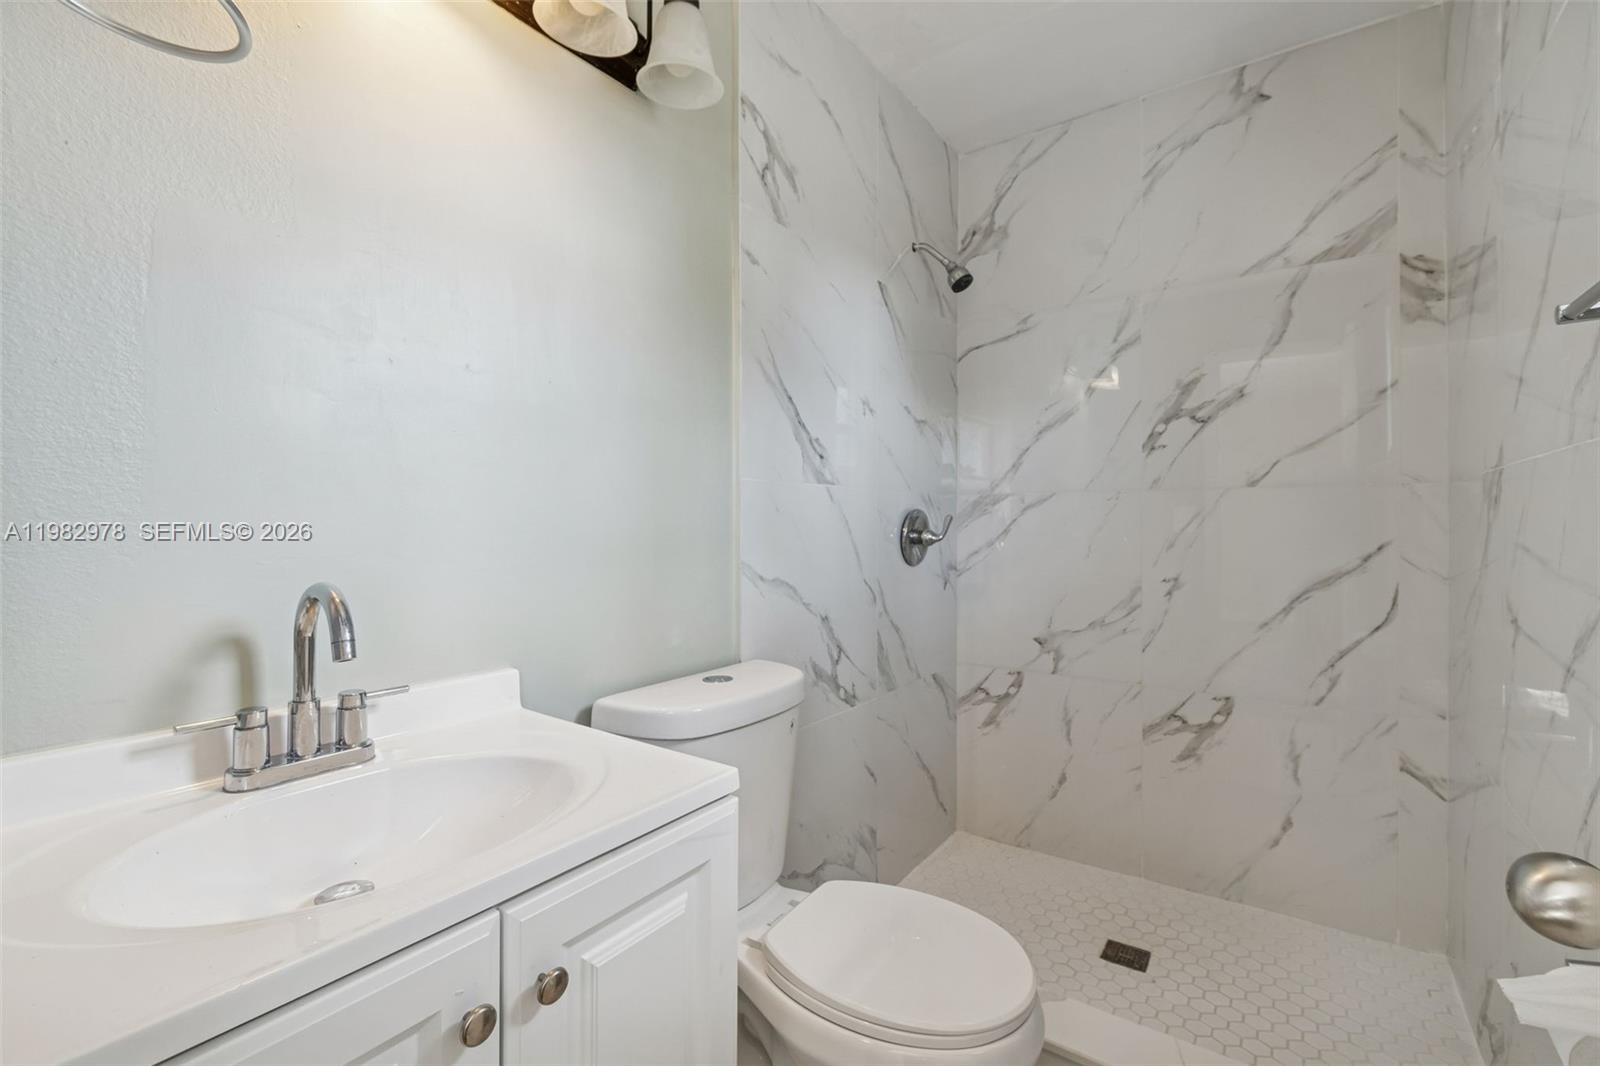
Welcome home to this beautifully updated 4-bedroom, 3-bath block single-family home in Apopka!This versatile property features a private in-law suite with its own entrance and can be configured as a full 4/3 or a 3/2 main home plus a separate 1/1 suite—ideal for multi-generational living or rental flexibility.Situated close to town, the home sits on a fully fenced, cleared, oversized corner lot of over a quarter acre. Enjoy NO HOA, NO CDD, and NO flood insurance required. Major upgrades include a 2022 roof and a brand-new electrical panel.Inside, you’ll immediately notice the gorgeous Luxury Ceramic Plank flooring throughout the living room, kitchen, and hallways. The kitchen features stylish two-tone painted cabinets and stainless steel appliances, including refrigerator, dishwasher, and oven. Bedrooms are generously sized, with the primary bedroom offering its own en-suite bath.A very large laundry and utility room at the rear of the home is fully ventilated, heated, and cooled—perfect for added storage or workspace. Step outside to the screened-in lanai, ideal for relaxing and enjoying Florida’s beautiful weather.Don’t miss this exceptional opportunity!
Additional Information
- Pets Allowed
- No Pet Restrictions, Yes
- Construction
- Brick, Block
- Cooling
- Central Air
- Flooring
- Ceramic Tile
- Heating
- Central
- Restrict
- NoRestrictions
- Roof
- Shingle
- Taxes
- $3,619
- Utilities
- Cable Available
- View
- Garden
- Stories
- 1
- Acres
- 0.26
- Price Per Sqft
- $240
Mortgage Calculator
Listing courtesy of REMAX Premier Properties. Contact:
Selling Office: REMAX Premier Properties. All listings featuring the BMLS logo are provided by Beaches MLS Inc. Copyright 2026 Beaches MLS. This information is not verified for authenticity or accuracy and is not guaranteed. © 2026 Beaches Multiple Listing Service, Inc. All rights reserved.
Agent: Fernando Barragan | Email: fernando_barragan@icloud.com